

Two- and Three-Bedroom Rental Homes in Daphne, AL
What Floor Plans Are Available at Our Daphne, AL Community?
The Atrium offers two- and three-bedroom floor plans that range from 1,566 to 2,007 square feet. Our new rental homes in Daphne, AL offer single-family architecture within our community. Inside our homes, look up to admire beautiful 17-foot vaulted ceilings. Faux-marble countertops enhance the kitchens, while built-in attached garages and private driveways provide easy transportation options. Optimal privacy truly defines the everyday living experience here.Search Filter
Filters
Two Bedroom
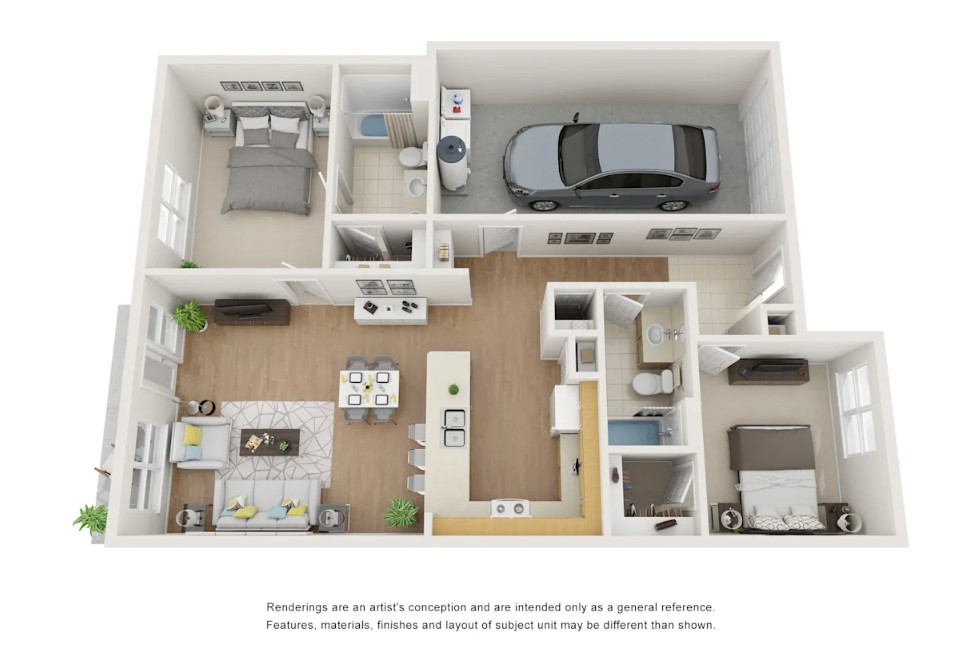
Three Bedroom
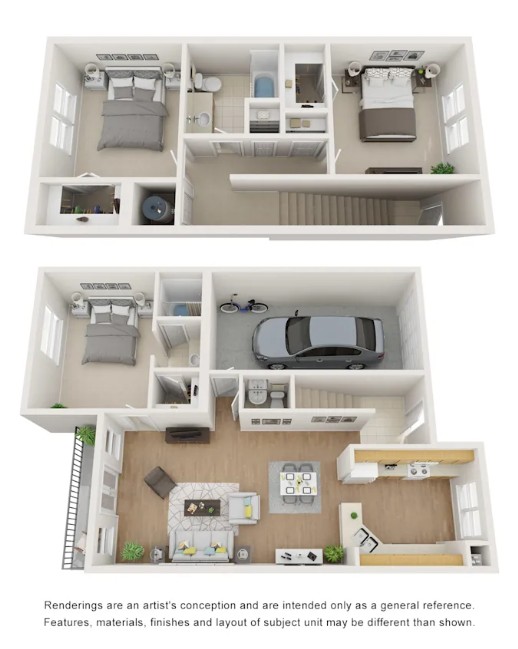
What other features are included in these SFRs?
Enjoy a peaceful routine in our single-story layouts, completely free from shared hallways or the noise of upstairs neighbors. Select options also feature screened-in patios or private fenced yards. Apply now to secure your ideal space at The Atrium today.
Enjoy a peaceful routine in our single-story layouts, completely free from shared hallways or the noise of upstairs neighbors. Select options also feature screened-in patios or private fenced yards. Apply now to secure your ideal space at The Atrium today.
* Pricing and availability are subject to change. Rent is based on monthly frequency.
**SQFT listed is an approximate value for each unit.